Leave a Message

Thank you for your message. We will be in touch with you shortly.

Explore Our Properties

Property Description

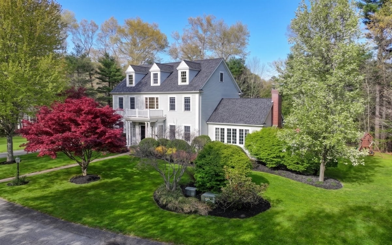
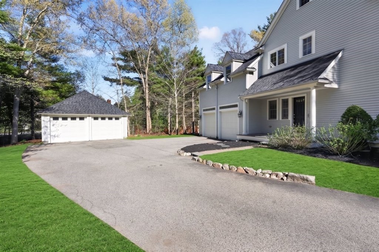
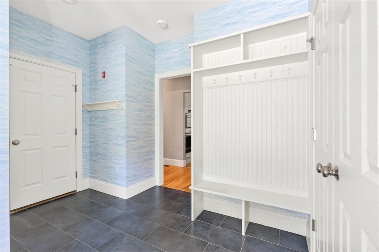
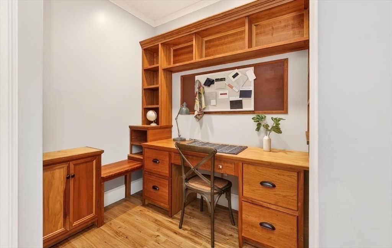
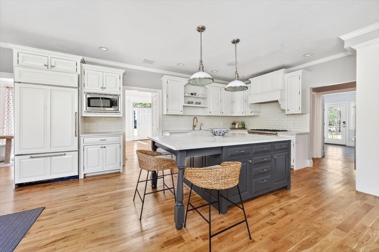
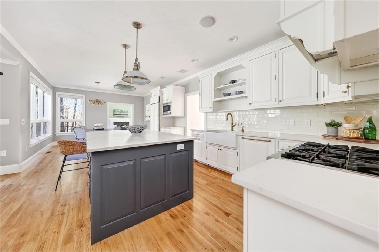
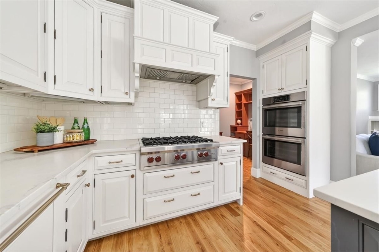
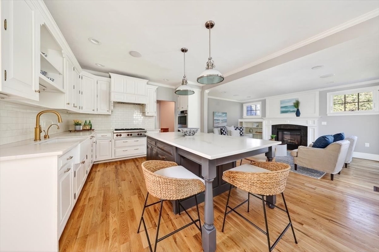
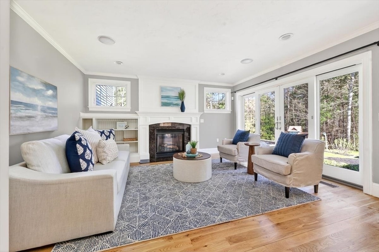
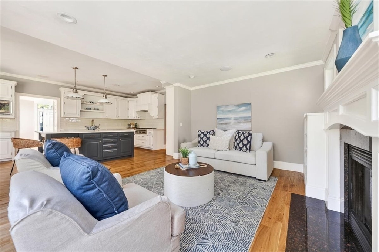
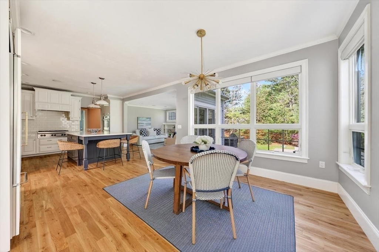
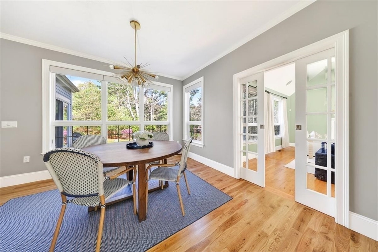
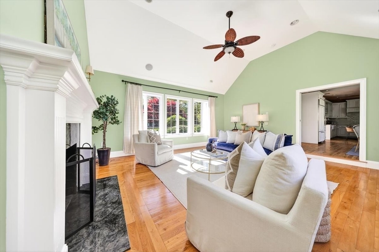
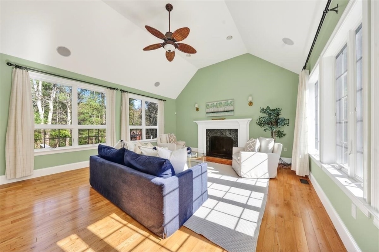
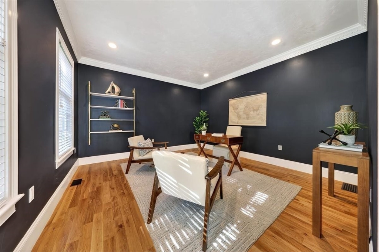
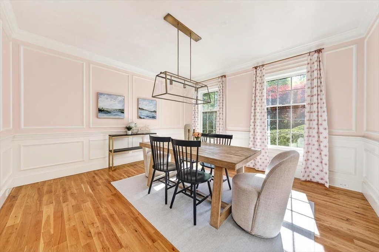
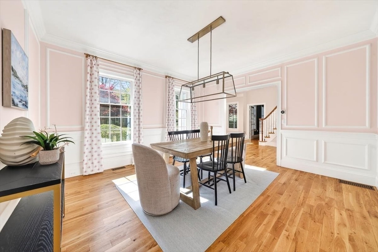
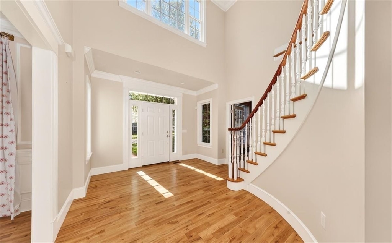
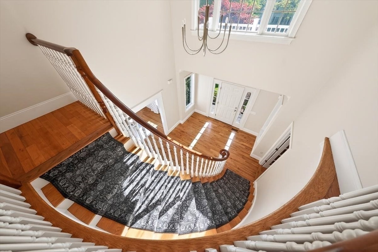
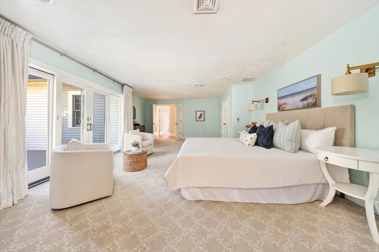
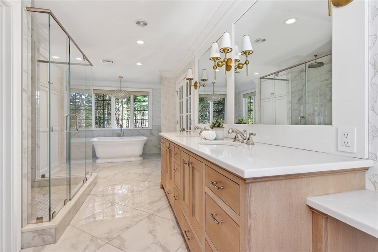
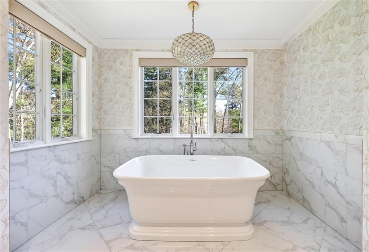
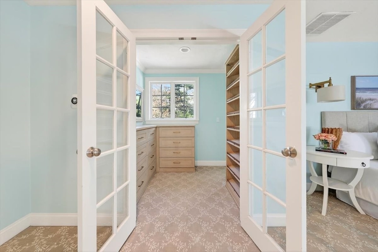
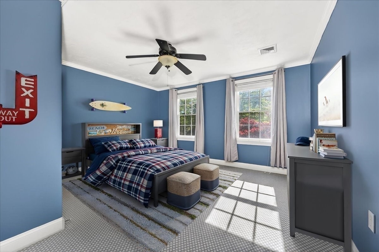
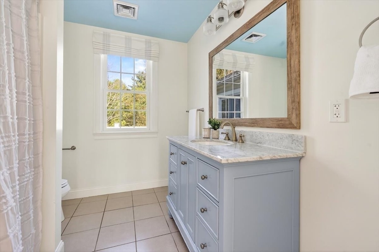
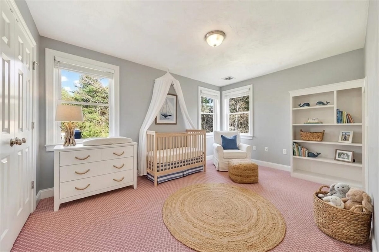
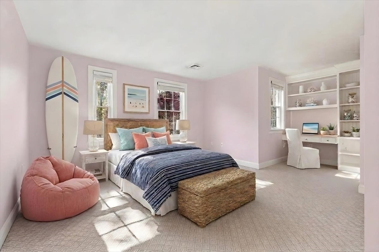
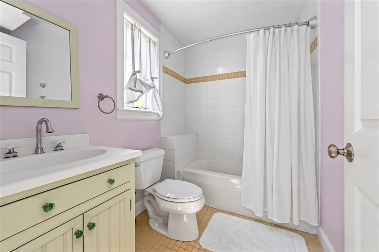
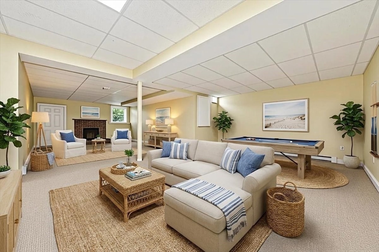
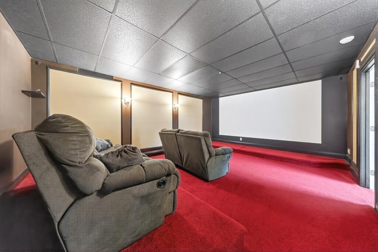
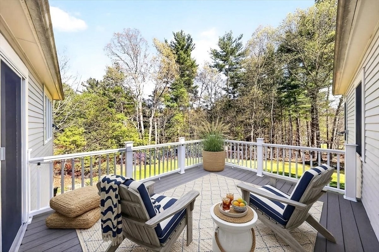
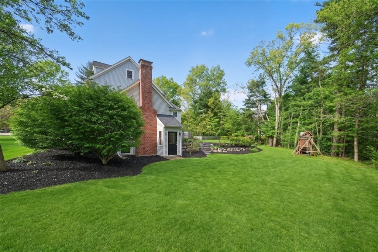
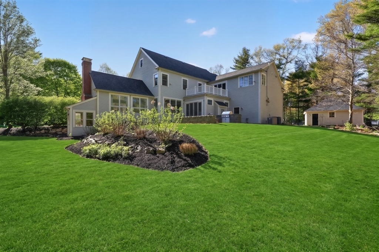
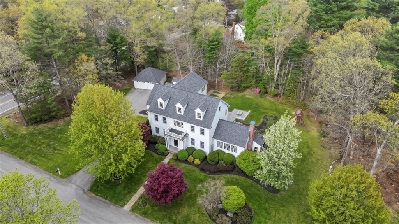
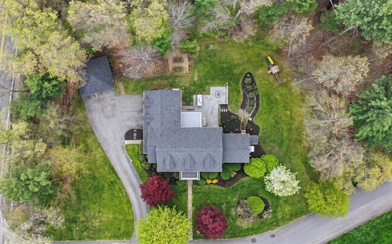
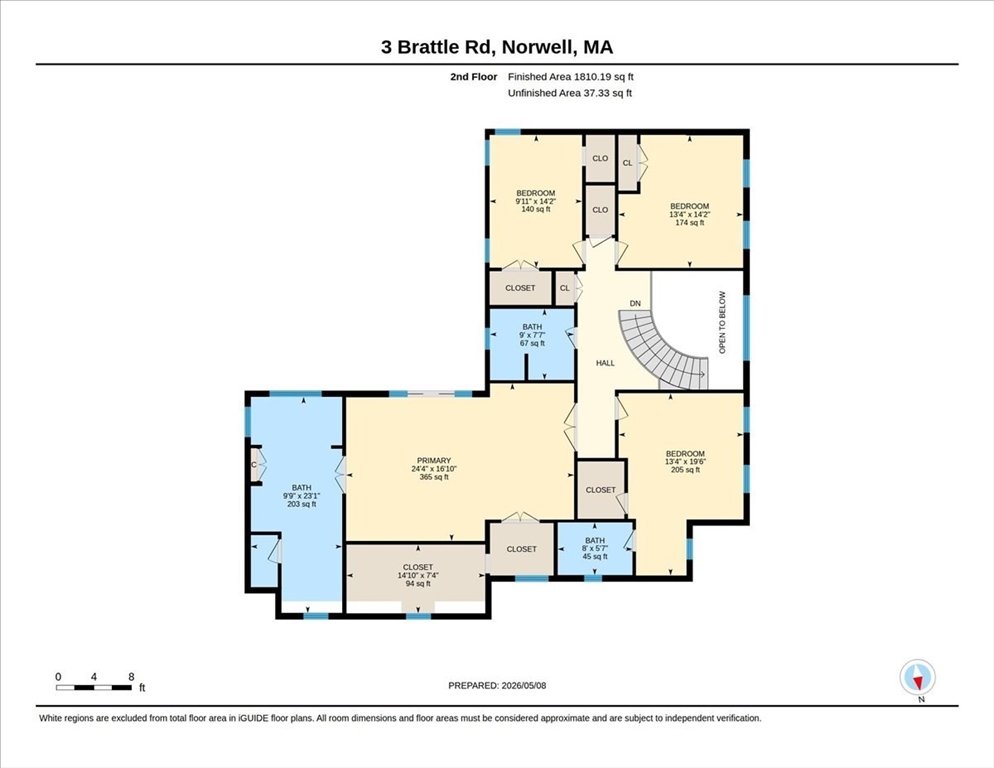
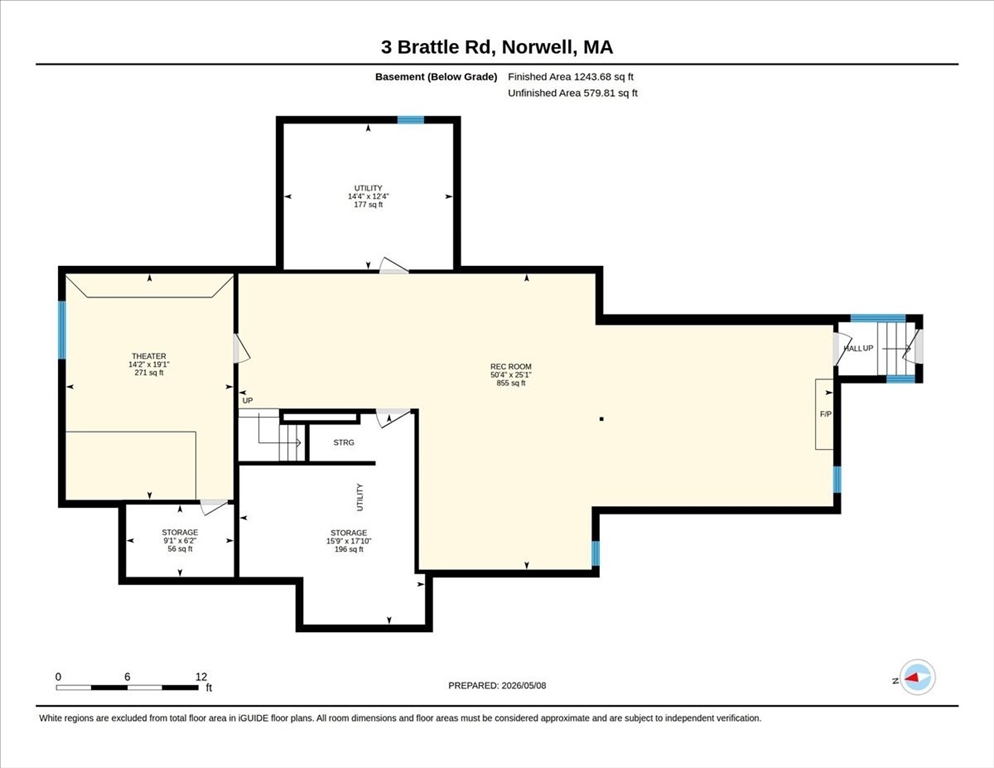
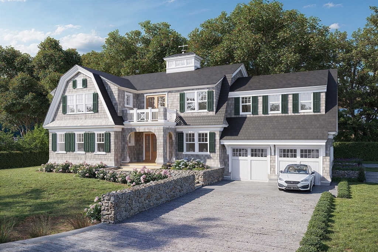
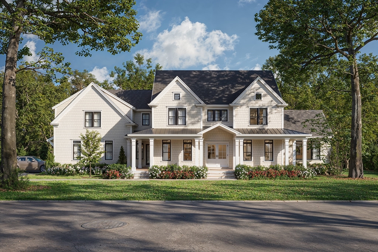
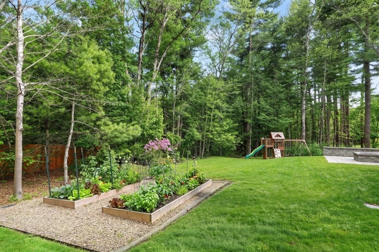
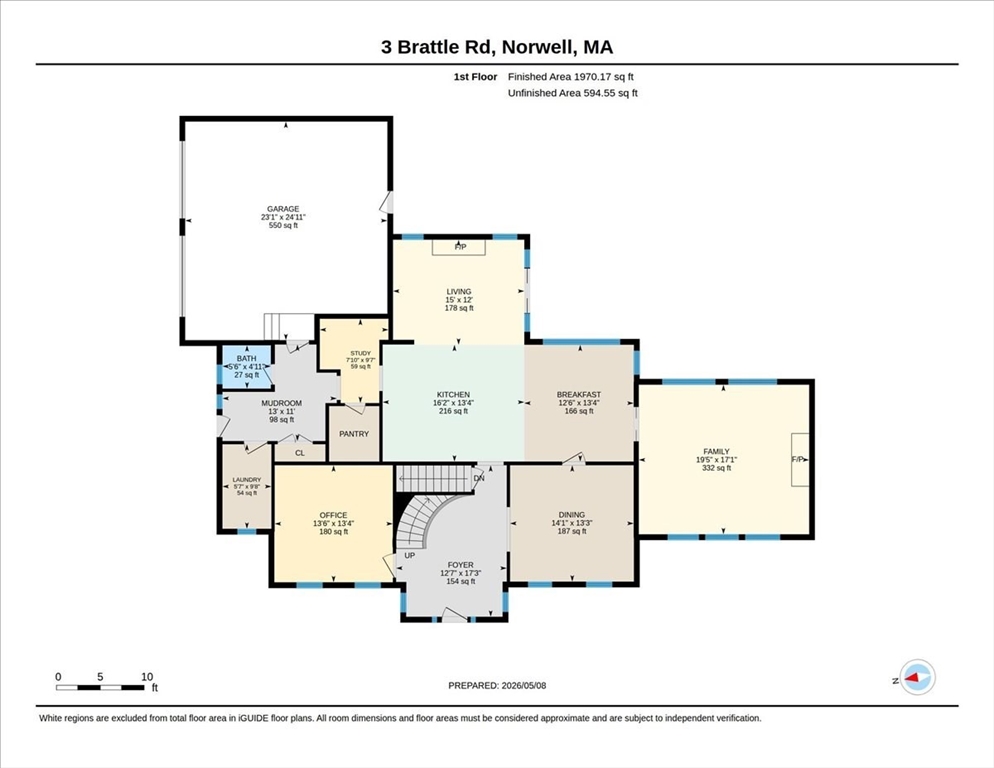
**OFFERS DUE MONDAY @ 5PM**Privately set on a beautifully landscaped lot within a cul-de-sac neighborhood, this exceptional Colonial blends timeless architecture w/refined living & EXTENSIVE recent improvements. Meticulously maintained & in PRISTINE condition, the home has been thoughtfully enhanced since 2025 w/new roofs, new railings, gutter guards, rear deck, new furnace & AC system, painting, flooring & more! Designed for sophisticated entertaining & comfort day-to-day, the wide-open kitchen w/walk-in pantry is appointed w/Wolf, Bosch & Sub-Zero appliances. Inviting living spaces include living & family rooms w/fireplaces, dining room, a home office, office nook & mudroom. Upstairs offers 4 spacious BRs, including two en suites PLUS a luxurious primary suite w/dressing room closet & luxe SPA-inspired bath. You'll love the full walkout LL w/playroom & home theater. Enjoy 4 garage spaces, a gaslit fire pit, raised beds & lush lawn. Private & peaceful setting, yet close to EVERYTHING!

Overview

Property Status
Sold
Date Sold
June 23, 2026
Lot Size
1.02 Acres
MLS ID
73517352
Property Type
Residential
Year Built
2004

Features & Amenities

Total Area
5,023 Sq.Ft.
Neighborhood
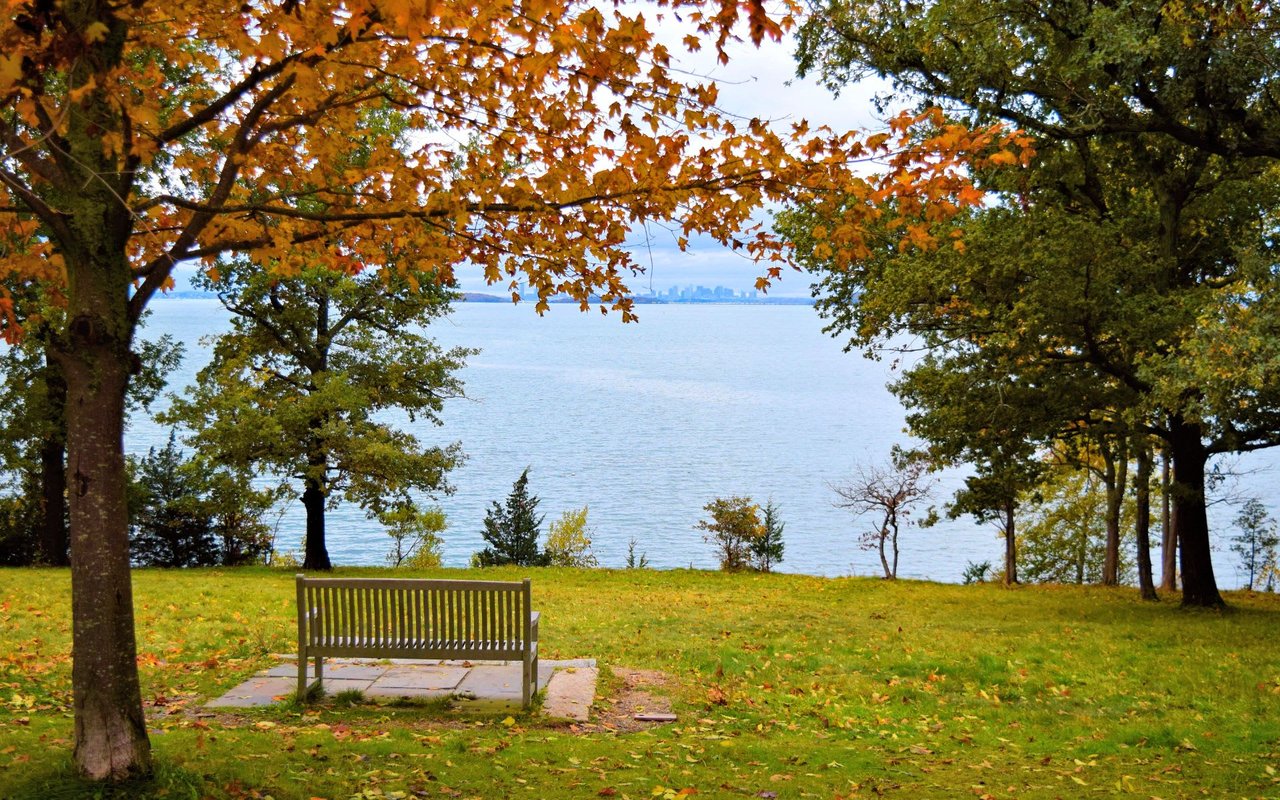
Hingham
Architecture Styles
Colonial
Garage Spaces
4.0
Water Source
Public, Private
Utilities
for Gas Range, Washer Hookup
Roof
Shingle
Lot Features
Corner Lot
Parking
Attached, Detached, Garage Door Opener, Garage Faces Side, Paved Drive, Off Street, Paved
Heat Type
Central, Forced Air, Radiant, Propane, Fireplace
Air Conditioning
Central Air
Laundry Room
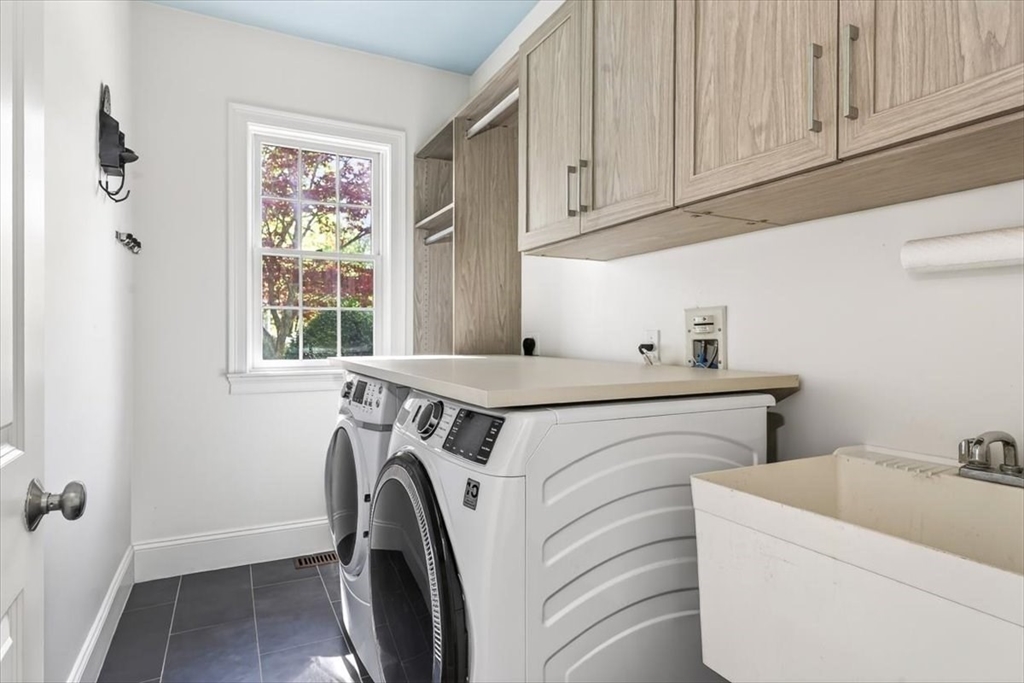
Closet/Cabinets - Custom Built, Flooring - Stone/Ceramic Tile, Recessed Lighting, Washer Hookup, Sink, First Floor
Fireplace
Family Room, Living Room
Appliances
Water Heater, Range, Oven, Dishwasher, Refrigerator, Washer, Dryer
Other Interior Features
Recessed Lighting, Crown Molding, Beadboard, Vestibule, Open Floorplan, Lighting - Sconce, Balcony - Interior, Study, Office, Mud Room, Game Room, Media Room, Foyer, Central Vacuum, Walk-up Attic
Sewer
Private Sewer
Substructure
Concrete Perimeter
Disability Features
No
Other Exterior Features
Patio, Balcony, Professional Landscaping, Sprinkler System, Decorative Lighting, Screens, Garden, Stone Wall
Elementary School
Cole Elementary
Middle School
Norwell Middle
High School
Norwell High
Sales Price
$1,850,000
Real Estate Tax
$17,858/yr
Zoning
RES

Downloads

3 Brattle Rd
Schedule a Tour

We would love to help you see this beautiful home! As a full-service brokerage, we can help you tour. Please submit an offer, and answer questions about the buying process.
Thank you

for your interest in 3 Brattle Rd, Norwell, MA 02061

3 Brattle Rd
Navigate
Hingham

Explore Hingham

42.2418° N, 70.8898° W

read more

I'm Interested In

3 Brattle Rd

Featured Properties

  • 119 Downer Ave For Sale

    $3,995,000

    119 Downer Ave

    119 Downer Ave, Hingham, MA 02043

    • 5 Beds
    • 4 Baths
    • 4,025 Sq.Ft.
  • 20 Whiton Ave Pending

    $3,995,000

    20 Whiton Ave

    20 Whiton Ave, Hingham, MA 02043

    • 5 Beds
    • 6 Baths
    • 5,879 Sq.Ft.
  • 85 Tower Rd Pending

    $3,049,000

    85 Tower Rd

    85 Tower Rd, Hingham, MA 02043

    • 5 Beds
    • 5 Baths
    • 4,857 Sq.Ft.
View All

Follow Us On Instagram