Leave a Message

Thank you for your message. We will be in touch with you shortly.

Explore Our Properties

Property Description

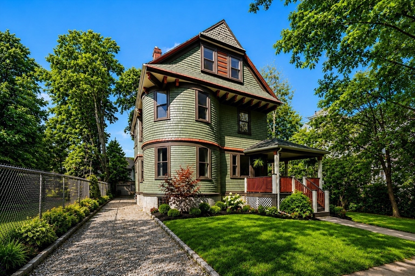
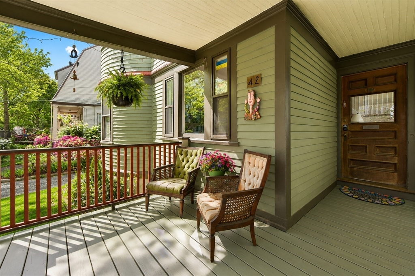
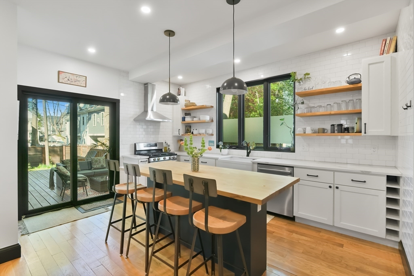
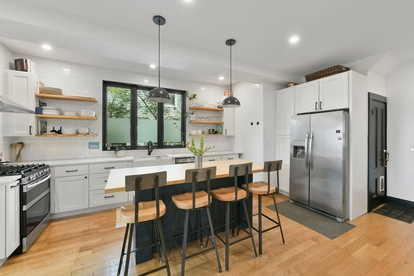
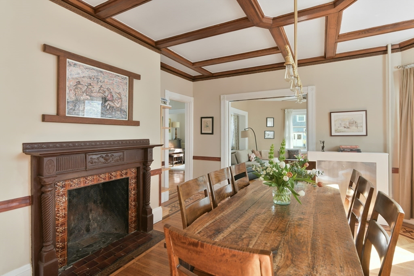
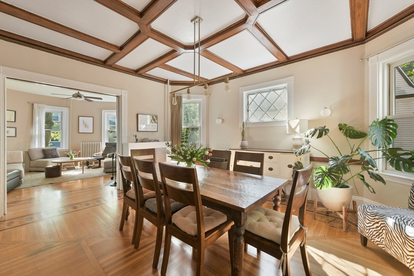
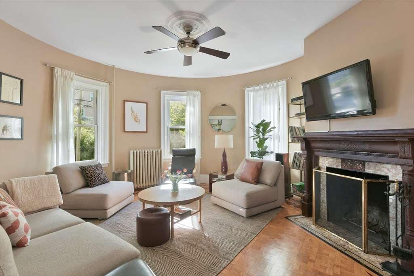
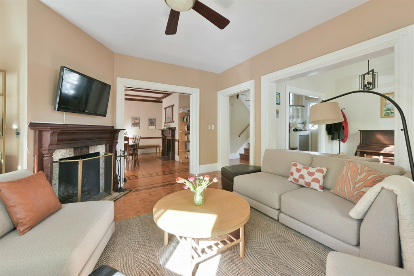
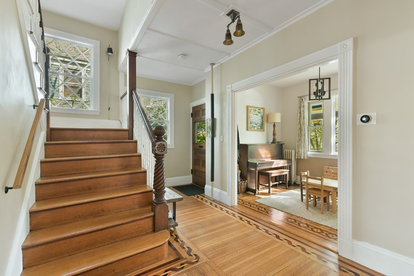
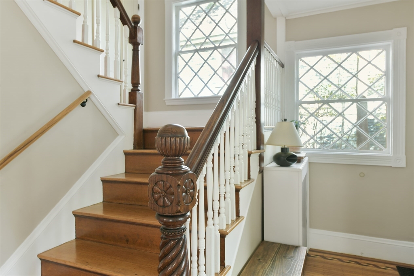
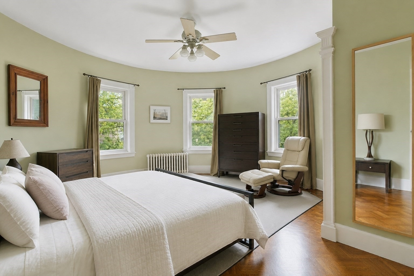
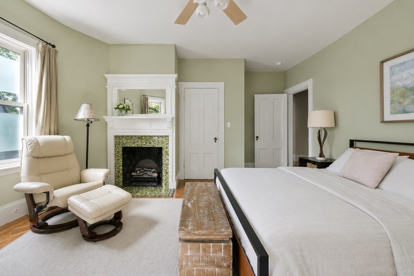
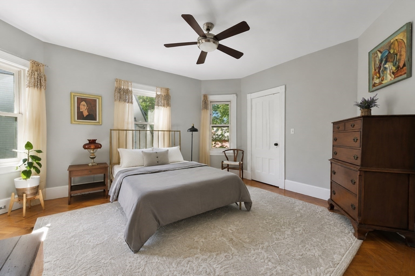
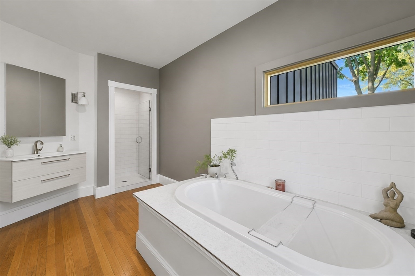
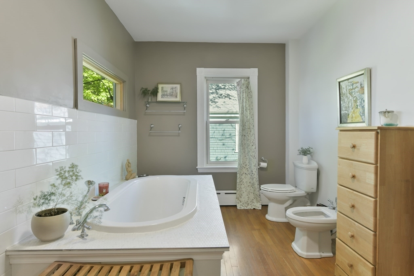
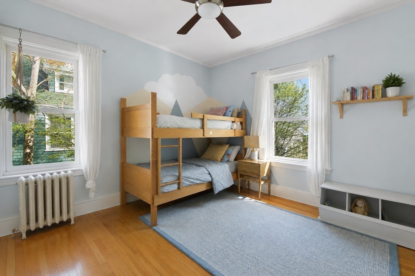
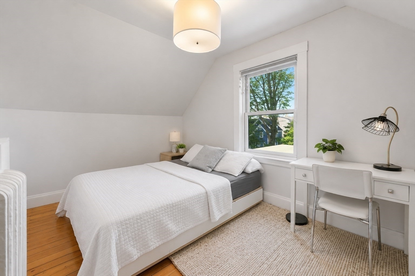
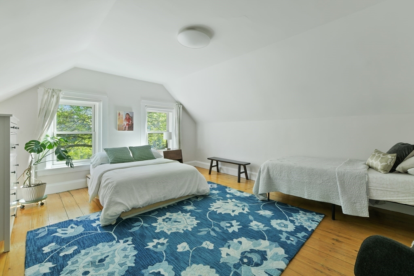
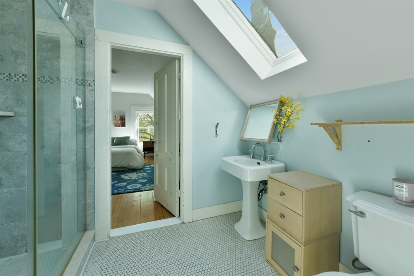
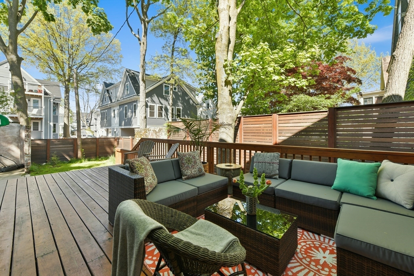
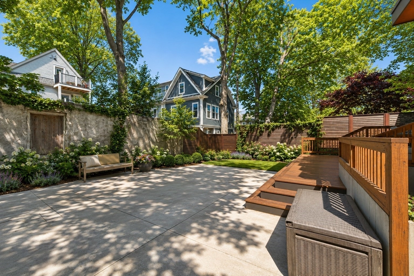
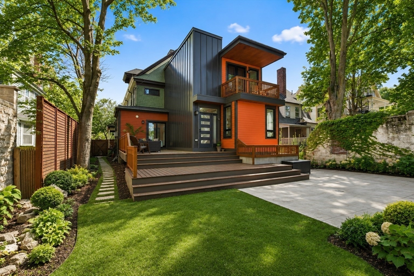
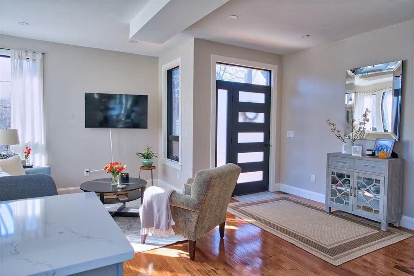
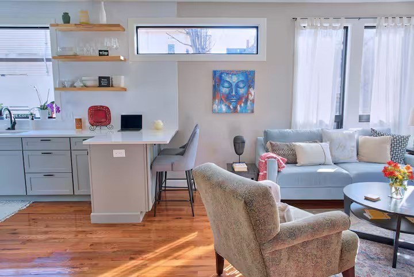
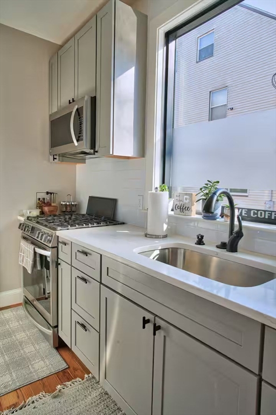
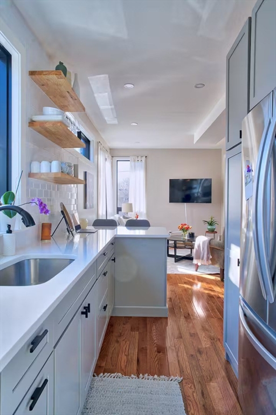
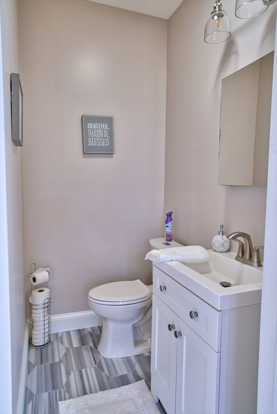
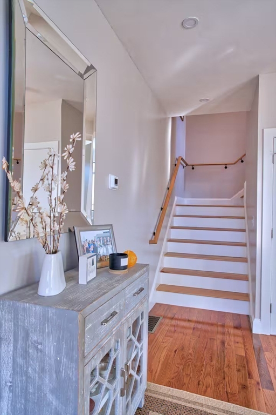
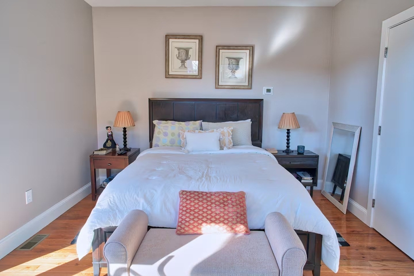
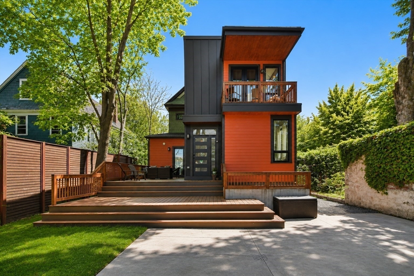
A rare blend of historic craftsmanship and contemporary design defines this architectural gem. Unit 1 is a 5 bed, 2.5 bath residence that was initially a stand-alone single family spreading across three expansive floors. Rich in original detail; the ground floor showcases four entirely different parquet floor patterns -- creating a striking first impression that guests never forget. Period fireplaces, elegant coffered ceilings, and timeless Victorian character are thoughtfully paired with modern updates throughout. The anchor of the first unit is a stunning eat-in kitchen addition built in 2021, simultaneous with the construction of Unit 2. Equipped with Central AC & an open floor plan, the second unit sits as a present-day juxtaposition to the history-filled original structure. This two-family's long list of attractions is rounded out by several outdoor spaces, a long driveway, basement storage and solar panels that are owned outright to help reduce utility bills.

Overview

Open House
5/30/2026 12:00PM - 2:00PM EDT
Property Status
For Sale
Lot Size
6,250 Sq.Ft.
MLS ID
73524076
Property Type
Multi-Family
Year Built
1900

Features & Amenities

Total Area
3,410 Sq.Ft.
View Description
City
Stories
5
Water Source
Public
Utilites
for Gas Range
Roof
Shingle, Rubber
Lot Features
Easements
Parking
Paved Drive, Off Street, Stone/Gravel
Heat Type
Hot Water, Natural Gas, Central
Air Conditioning
Window Unit(s)
Fireplace
Wood Burning
Appliances
Range, Dishwasher, Disposal, Microwave, Refrigerator, Freezer, Washer, Dryer
Other Interior Features
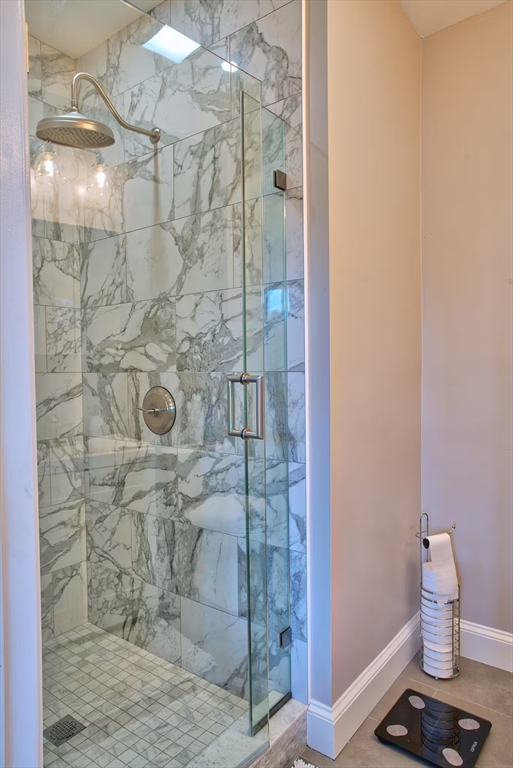
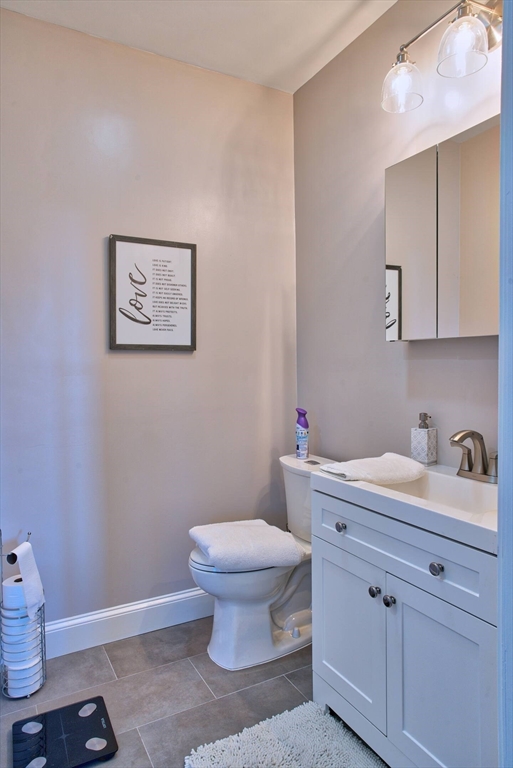
Ceiling Fan(s), Pantry, Storage, Upgraded Cabinets, Upgraded Countertops, Bathroom With Tub Shower, Bathroom with Shower Stall, Open Floorplan, Remodeled, Living Room, Dining Room, Kitchen, Mudroom
Sewer
Public Sewer
Substructure
Concrete Perimeter, Stone
Other Exterior Features
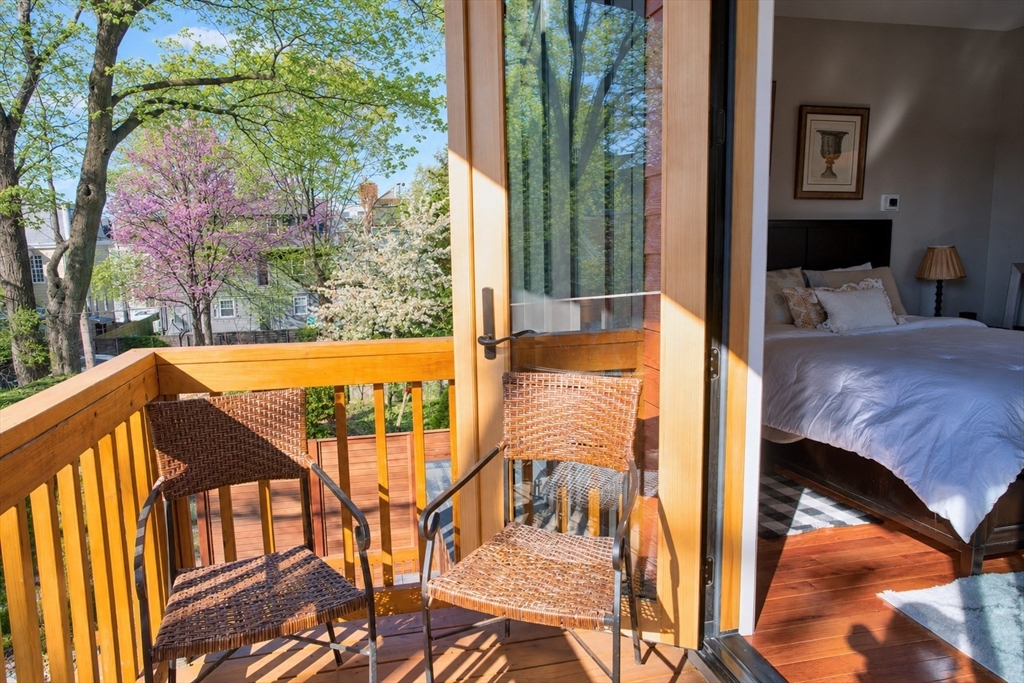
Balcony/Deck, Balcony
Sales Price
$1,999,999
Real Estate Tax
$16,557/yr
Zoning
R1

Downloads

42 Atherton St.

Schedule a Tour

We would love to help you see this beautiful home! As a full-service brokerage, we can help you tour. Please submit an offer, and answer questions about the buying process.

Thank you

for your interest in 42 Atherton St., Boston, MA 02119

42 Atherton St.
Navigate

Mortgage Calculator

Estimate your monthly mortgage payment, including the principal and interest, property taxes, and HOA. Adjust the values to generate a more accurate rate.
$0,000 Your Payment 20 15 65
$0,000 Your Payment

I'm Interested In

42 Atherton St.

Follow Us On Instagram